Stage-wise Inspection
Verified at every stage
Quality Assurance
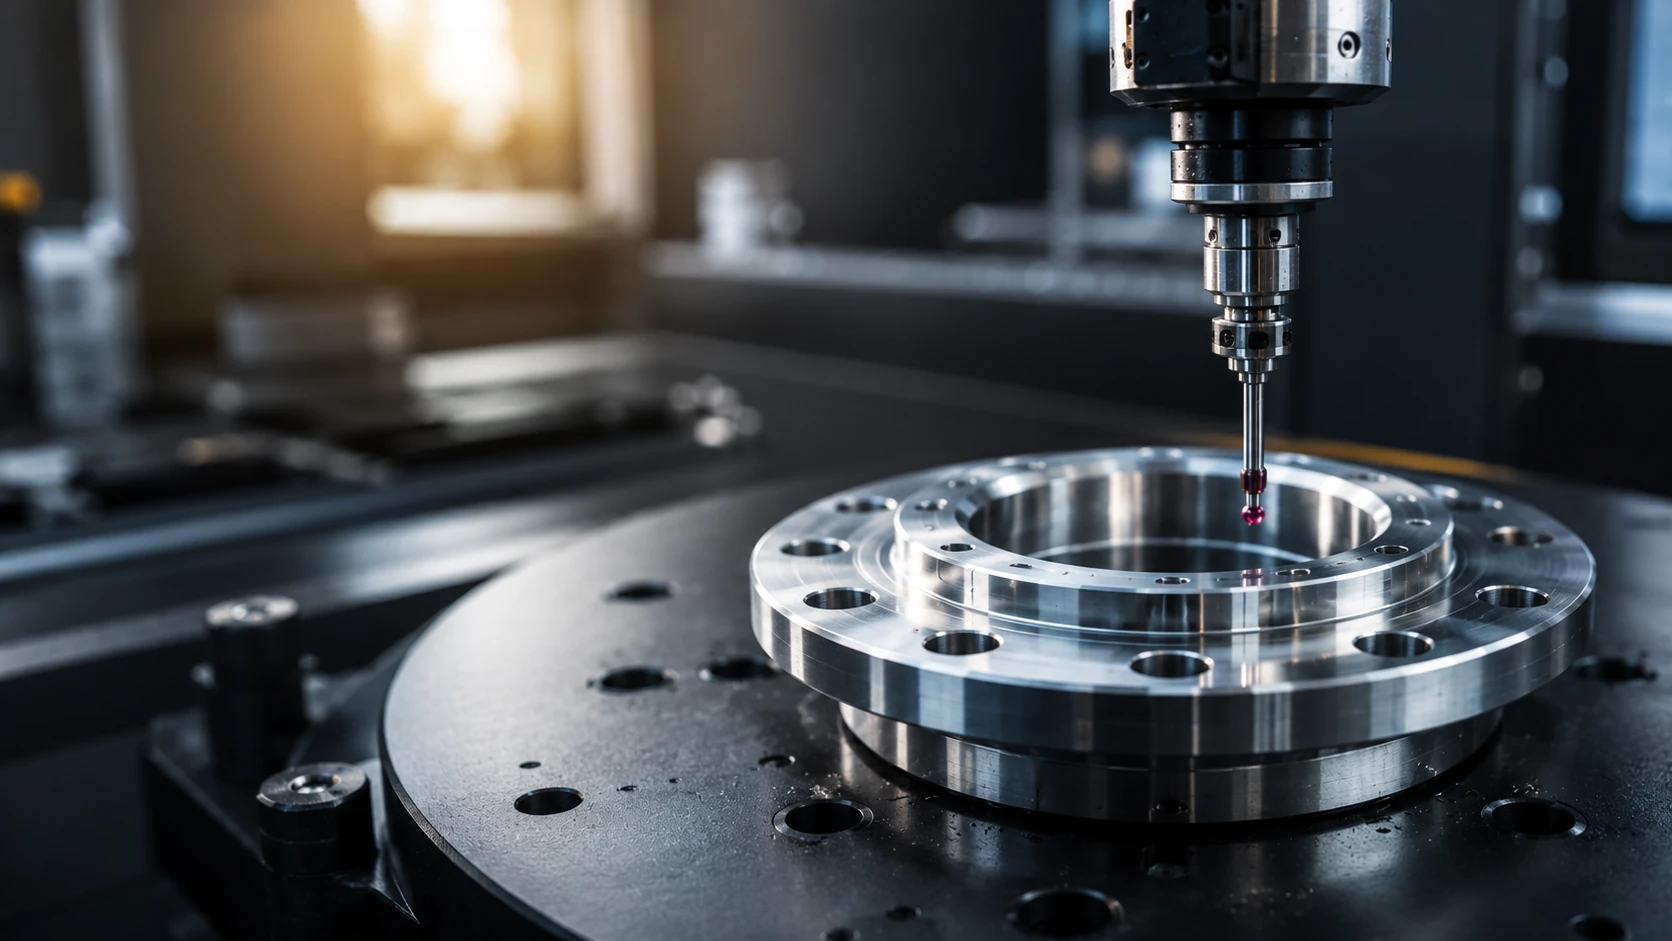
Our stage-wise inspection ensures that every component meets required standards. Built on process, validated at every step, trusted in every product.
Verified at every stage
Consistent quality you can rely on
Complete records for transparency
Inspection Points
Quality Accuracy
Traceable Process
Skilled Experts
Our Quality Philosophy
Reliable components begin with clear requirements and controlled processes. We combine skilled inspection, suitable measuring instruments, production-stage checks, and documented release practices to reduce variation and support consistent outcomes.
Requirements and risks are reviewed early so potential issues can be addressed before they reach production.
Critical characteristics are checked during manufacturing—not only after the component is complete.
Inspection feedback supports corrective action, process learning, and more consistent future production.
Inspection Journey
A structured quality plan keeps requirements visible and verification active throughout manufacturing.
Critical dimensions, tolerances, material grades, and acceptance criteria are reviewed before production begins.
Incoming material is checked against purchase requirements and supporting material documentation.
Initial components are verified against the approved drawing before batch production proceeds.
Key characteristics are monitored during machining and fabrication to control variation at the source.
Dimensions, finish, quantity, and specified quality requirements are checked before release.
Approved components are cleaned, identified, and packed to preserve quality through delivery.
Inspection Capabilities
The inspection method is selected according to the component drawing, manufacturing process, critical features, and customer-specific requirements.
Verification of critical dimensions, profiles, bores, threads, and geometrical features against customer drawings.
Checks for finish, workmanship, damage, burrs, coating condition, and other visible non-conformities.
NDT support helps identify relevant surface or internal discontinuities without damaging the component.
Inspection records, material documents, and batch identification are maintained as applicable to the order.
100%
Inspection Focused
Quality Assured
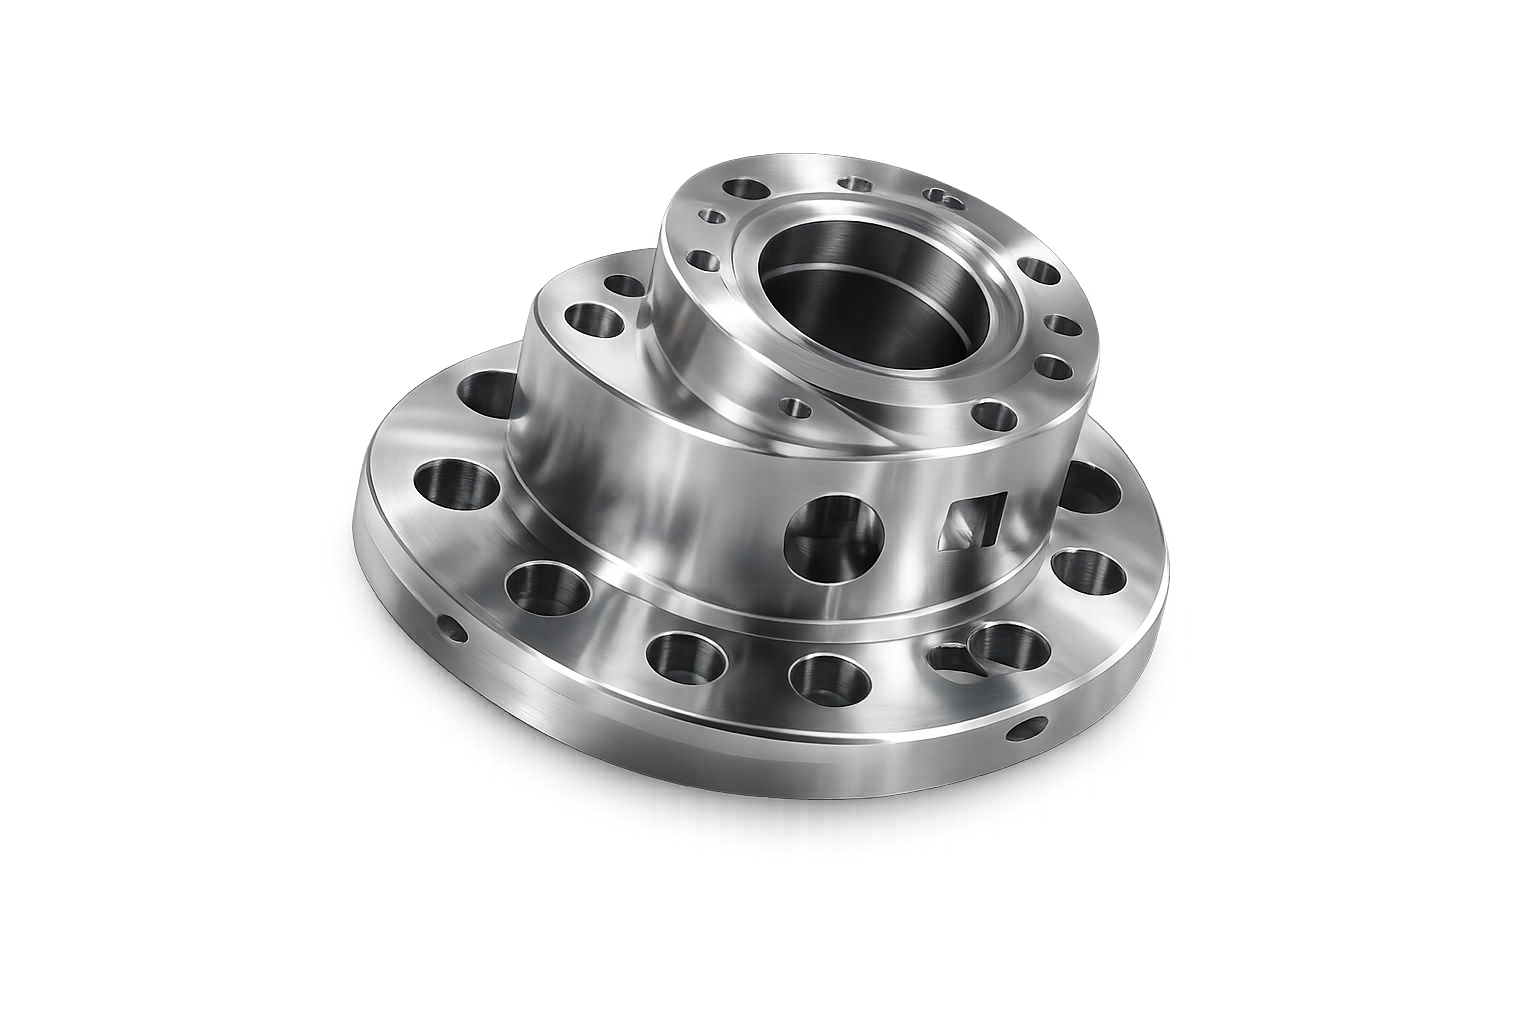
Right tool. Right feature.
Reliable result.
Every measurement builds confidence in every part.
Measurement Resources
Our inspection resources support dimensional verification across machined and fabricated components. Instrument selection depends on the feature, tolerance, and inspection stage.
General purpose measurement for external and internal features.
High precision for external diameters and thickness.
Measure height, depth and step features accurately.
Accurate measurement of internal diameters.
Verify thread size, pitch and thread quality.
Reference surface for layout, inspection and measurement.
Measuring instruments are handled and monitored through defined practices to support dependable inspection results.
Quality Records
Quality records are prepared and retained as applicable to the project, helping connect inspected components with their material and production information.
Well-documented today,Trusted tomorrow.
Recorded dimensional and visual inspection results for specified characteristics.
Supporting material certificates and identification, when required by the order.
Clear batch or lot identification maintained through relevant manufacturing stages.
A defined release check confirms applicable requirements before packing and dispatch.